September 12, 2026
Most mews houses began life as working buildings. The room you now use as a kitchen may have housed a carriage, the bedroom above it may have stored hay, and the family that looked after both probably lived on the same footprint. Finding out which is which is a satisfying kind of detective work, and it rarely requires a specialist. The records are there — in your own paperwork, in map libraries, in census returns and in the local archive — and the order you tackle them in makes the difference between a quick answer and a year of guesswork.
Start with what you have, then work backwards through maps, people and archives. Here is how that usually goes.
Begin With the Documents You Already Own
Before you visit anywhere, read the papers that came with the property. Your purchase pack, lease or management pack may contain far more than you remember. Look for the title plan, any transfer or lease, the Energy Performance Certificate (useful only for its floor plan), and the survey you commissioned when you bought.
If the building is listed, its entry on the National Heritage List for England — or the equivalent register in Scotland, Wales or Northern Ireland — will give an approximate date, a description and sometimes a note on the original use. That single paragraph can tell you whether you are dealing with a coach house, a stable block with living accommodation over, or a later infill. Local lists, held by the planning department, cover unlisted buildings and often mention mews courts by name.
Ask the freeholder or managing agent whether older deeds, ground rent records or estate plans survive. Estate landlords kept careful records of their mews, and copies sometimes sit in the managing agent's filing cabinet.
Title Deeds and the Recitals That Date Everything
Older deeds are valuable because they summarise themselves. A recital near the beginning of a conveyance will often trace ownership back to the original building lease, naming the estate, the ground landlord and sometimes the surveyor who laid out the mews. Read forward from there and you will see when the property changed hands, when it was extended, and how it was described at the time.
Watch for schedules of fixtures — phrases such as "stabling for four horses, loft over, harness room" are dated evidence of how the building was used. Registered titles held at the Land Registry are shorter, but the title plan still shows the original boundaries, and the register may quote old covenants restricting the site to stabling, or reserving a right of way across the yard.
Historic Maps: Where the Stables Show Up
Maps do the heavy lifting. A good run of large-scale plans will show you the stable block, the yard, the loft and later conversions, sometimes decade by decade. The main series worth chasing:
- Ordnance Survey town plans at 1:500 and 1:1056, surveyed in the mid-nineteenth century for many towns. These are detailed enough to show individual buildings, water pumps, boundary walls and yard surfaces.
- County series plans at 1:2500, first published from the 1860s and revised periodically. Laying two editions side by side is the quickest way to date an extension or a new garage range.
- Goad fire insurance plans, produced from the 1880s for London and later other cities, which label each building's use and construction.
- Estate and sale plans, drawn by a ground landlord's surveyor or an auctioneer, often held in local archives and frequently more revealing than the OS.
- Tithe maps from the 1840s, which occasionally catch a mews on the edge of a town.
The National Library of Scotland's online map collections are free and cover the whole of the UK; your local studies library will hold the rest. Print two editions, overlay them, and annotate by hand. It is slower than scrolling and much easier to think with.
Census Records, Rate Books and Directories
Census returns from 1841 to 1921 are searchable by address, and mews addresses are wonderfully specific. Occupation columns tell you who lived there: coachman, groom, stableman, fly driver, later motor engineer or chauffeur. You will often find a coachman's family in the main house and unmarried grooms lodging above the horses, or two households crammed into what is now a single dwelling.
Rate books, held by local archives, list occupiers and rateable values year by year and fill the gaps between censuses. Trade directories — Kelly's, Pigot's, the Post Office series — add trades and business names, and can show when a mews shifted from horses to motors.
Local Archives, Building Plans and Newspapers
This is where the detail gets rich, and where a phone call or email to the archive pays off. Ask the local studies librarian what they hold for your street, then search the catalogue by street name, estate name and the names you have already found.
- Check deposited building control plans and, in London, district surveyor returns — many are at the London Metropolitan Archives. They are not always indexed by address, so ask.
- Search local newspapers for the street name and "mews": fires, runaway horses, auctions, accidents and planning objections all leave a trace.
- Look for photographs and aerial surveys in the local studies collection, and in estate agents' archives.
- Contact the local history society. Someone may already have researched your yard.
Read the Building Itself
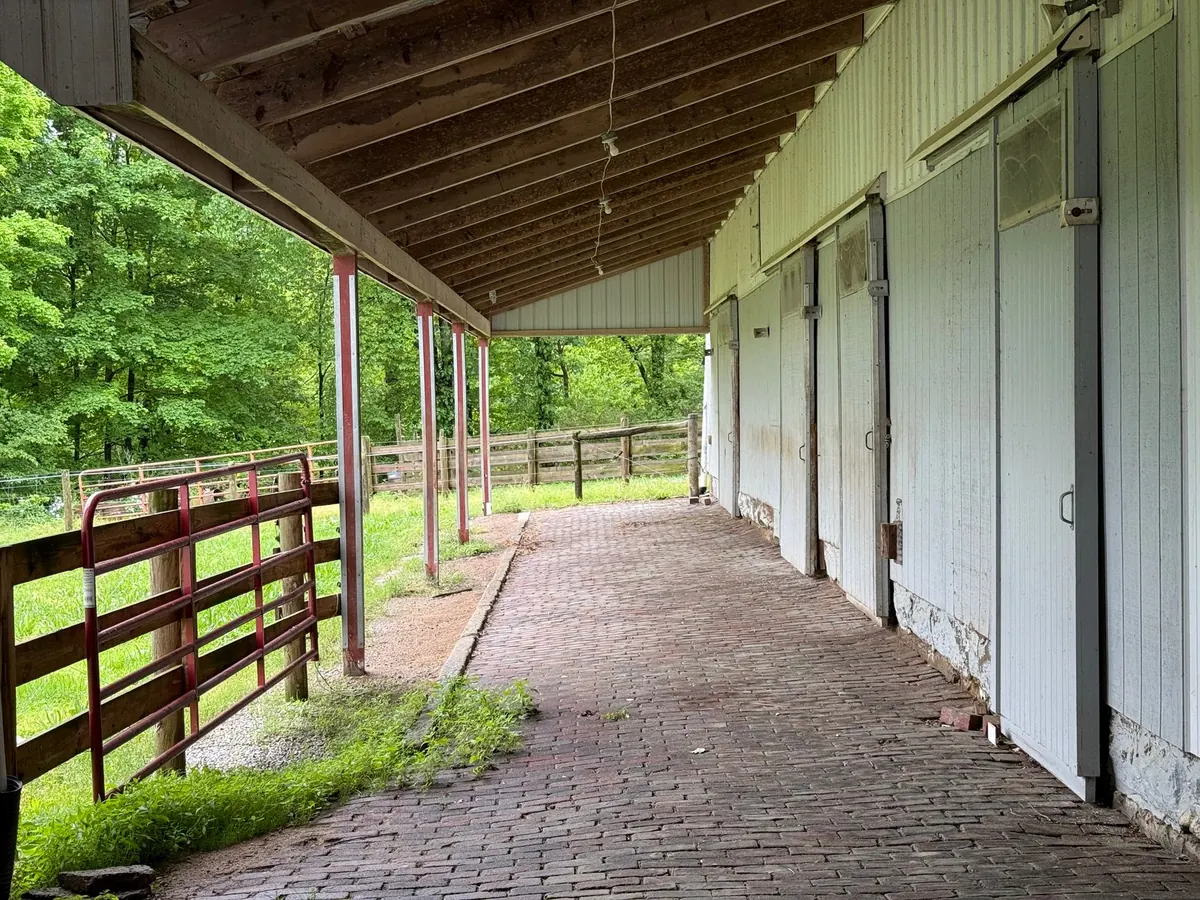
Documents and fabric should confirm each other. A bricked-up hay door at first-floor level, a feed chute in a wall, tie rings, worn cobbles under a later floor, a cast-iron column carrying a loft, an unusually wide doorway now glazed — all are physical evidence. Measure the widths and note them; a stable door and a carriage entrance are different sizes, and the plan of your house will make sense once you know which was which.
Keeping a Record, and Where to Go Next
Keep a simple spreadsheet: source, date consulted, archive reference, what it told you. Photograph or scan everything, and note what you failed to find as carefully as what you did — the gaps tell the next researcher where to look. Ask neighbours, too; mews are sociable places and half the history is often known along the row.
If you get stuck, a local historian or record agent can be engaged for a fixed fee, but the free routes are longer than most people expect. One caution: if your research inspires you to reinstate a stable door, remove a partition or strip back render, listed building consent may be needed. Speak to your local conservation officer before you start, and take professional advice if the building is listed or in a conservation area.
Photo: Rafael Gonzales / Pexels