October 05, 2026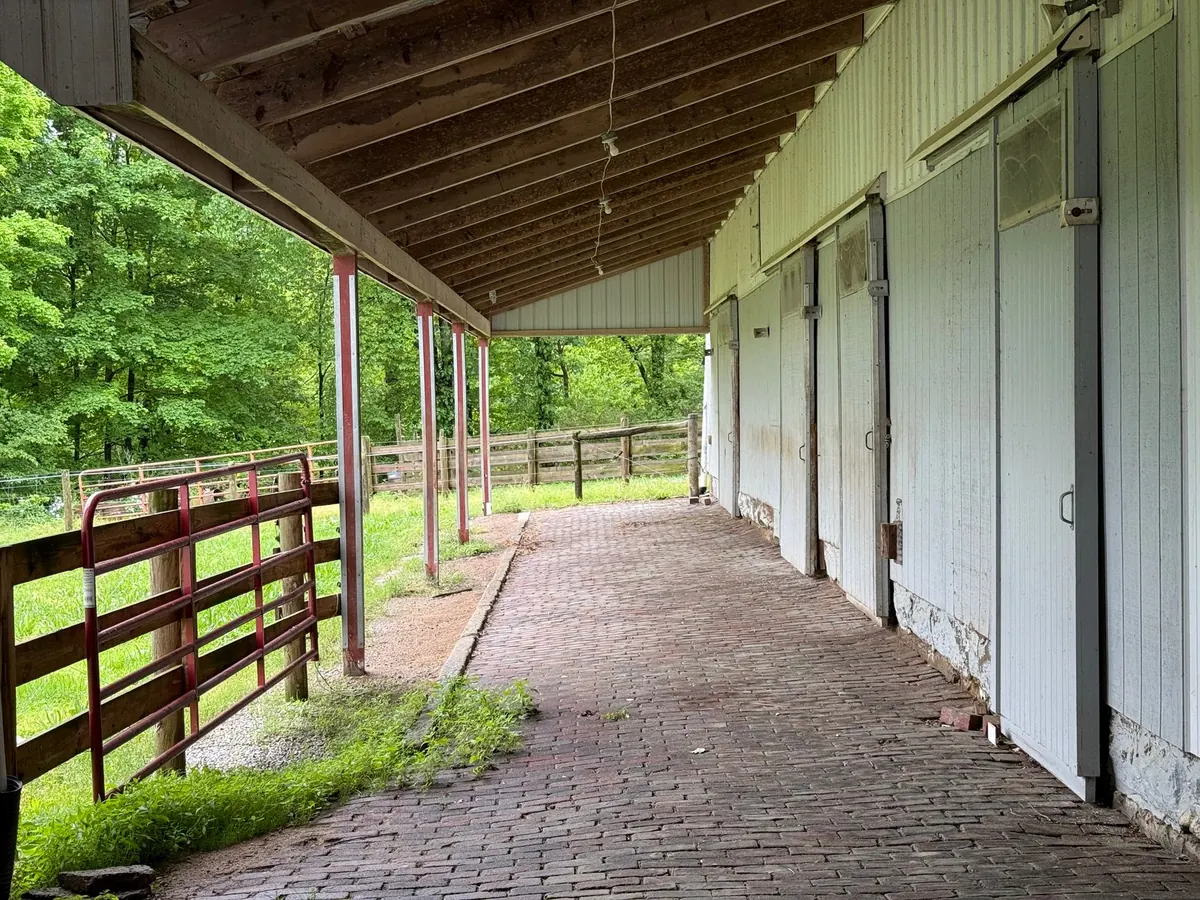
Behind the grand terraces of Belgravia, Bath and Edinburgh's New Town runs a second, narrower street. No front gardens, no railings, no polished nameplates. Just brick, timber gates and a gutter down the middle. These were the mews: working yards where horses were stabled, carriages washed and grooms bunked above the stalls. Today they are among the most wanted homes in Britain, and the plainness that made them useful is much of what makes them desirable. Getting from one to the other took two centuries, a change of transport and a fair amount of luck.
A Falconry Word, a Royal Address
The word began nowhere near a horse. A mew was a shed or cage where hawks were kept while moulting — mewing — and the royal mews at Charing Cross, on the site that later became Trafalgar Square, housed the king's birds before it housed his carriages. When the site was rebuilt as stables in the sixteenth century, the name travelled with it. The Royal Mews later followed the court to Buckingham Palace, where it remains, and "mews" quietly shifted meaning: from a place for falcons, to a place for horses, to the name of the lanes themselves.
The Great Stable Yards
The mews as a building type belongs to the Georgian and Victorian city. As terraces pushed out across Mayfair, Belgravia, Bayswater and Kensington — and across Bath, Edinburgh, Bristol, Liverpool and Leeds — carriages needed stabling close to hand, and the land directly behind the big houses was awkward for anything grander. So it was given over to service. A typical mews plot carried:
- a narrow gated entrance, sometimes with an arch or a lodge;
- a two- or three-storey brick range, plainer than the terrace it served;
- stalls and loose boxes, with coach houses whose wide doors opened onto the lane;
- hay lofts above, and living quarters for grooms and coachmen higher still;
- a surface of setts or cobbles, laid to a central drainage channel.
The names record the families behind them — Grosvenor, Belgrave, Eaton, Chesham — and the layout records the work. Mews lanes tend to run in a grid or a loop behind the terrace, so horses could be brought out without clattering along the main street.
Built Plain, Built to Last
Decoration was kept to a minimum: a brick header, a stone coping, a modest cornice at most. That economy has aged well. Mews walls are often thick, the openings generous and the floor plates uncomplicated, which makes the buildings forgiving to convert and easy to like.
Life Behind the Terrace
A working mews was noisy, dirty and busy. Horses came and went, hay and straw arrived, dung carts left, and blacksmiths, farriers, saddlers and vets worked the lanes. Smaller trades took the cheap space too: workshops, stores, and often a pub at the corner. Water came from a pump or standpipe, sanitation was shared or outdoor, and rooms above a stable were warm in winter and thick with the smell of horses all year. A coachman might be a senior and trusted servant, but his address was still behind the house rather than in it. A few dozen yards separated the terrace from the mews; rather more separated the lives inside them.
Horses Out, Motors In
The change arrived at the end of the nineteenth century and gathered pace after the First World War. Cars needed garages rather than loose boxes, and a generation of mews was quietly re-purposed: coach houses became garages, stalls became workshops, hay lofts became stores. Some lanes turned into small factories, motor repair yards and warehouses. Others slid into shabbiness, and a number were demolished when the land was judged more valuable without them. By the middle of the twentieth century the mews looked like a leftover. That is exactly when they became interesting to people who wanted space more than address.
The Rediscovery
Artists, photographers, musicians and designers moved first, drawn by cheap rents and big open floors. Through the 1960s and 1970s came conversions: studios to begin with, then houses. Planners began to take notice, conservation areas and listed buildings protected some lanes from demolition, and estate management kept others intact — gates, setts and all. What emerged was a recognisable house type. Today's mews roughly sort into four kinds:
- The original cottage — small, two storeys, a room or two deep, often single aspect.
- The converted coach house — wide frontage, tall opening, sometimes double height.
- The knock-through — two or three units combined into one house, with a proper hall and room to breathe.
- Modern mews-style infill — new build in brick and slate that copies the proportions of its neighbours.
None of them have front gardens, and few have much outdoor space. What they do have is a central location, a strong sense of enclosure and a scale that suits people who do not want to rattle around. The plain streets won because they were adaptable.
What to Check Before You Buy or Renovate
Mews houses are charming and awkward in equal measure, and most of the awkwardness is predictable.
- Access. The lane entrance is often the only way in. Measure it before you buy a car, order furniture or book a removal van, and think about what a fire engine could reach.
- Ownership of the lane. A mews lane may be private, shared or part of a larger estate. Ask who maintains the surface, drains and gates, and what you contribute.
- Light. Single-aspect houses can be gloomy. Check which way the windows face, not just how many there are.
- Drainage and flooding. Lanes are often the low point behind a terrace, with water running to a central channel. Look at surface drainage and ask about any history of flooding.
- Structure. Old coach houses have wide openings and long spans. Look for repairs to roofs and lintels, and be realistic about single-skin walls and insulation.
- Planning. In a conservation area or a listed building, external changes — roof lights, dormers, gates, even paint colours — may need consent. Establish this before you design anything.
- Noise and use. Deliveries, workshops and late-night comings and goings are part of mews life. Visit at different times of day, including a weekday evening.
None of this should put anyone off. A mews house that has been looked after properly is one of the most practical and characterful homes in a British city. But these checks matter more here than on an ordinary terrace, and they are worth doing before you fall for a set of cobbles. Take proper advice as well: a solicitor on title and rights of way, a surveyor on the fabric of the building, and a planning consultant where consents are likely to be needed.
Photo: Clinton Weaver / Pexels